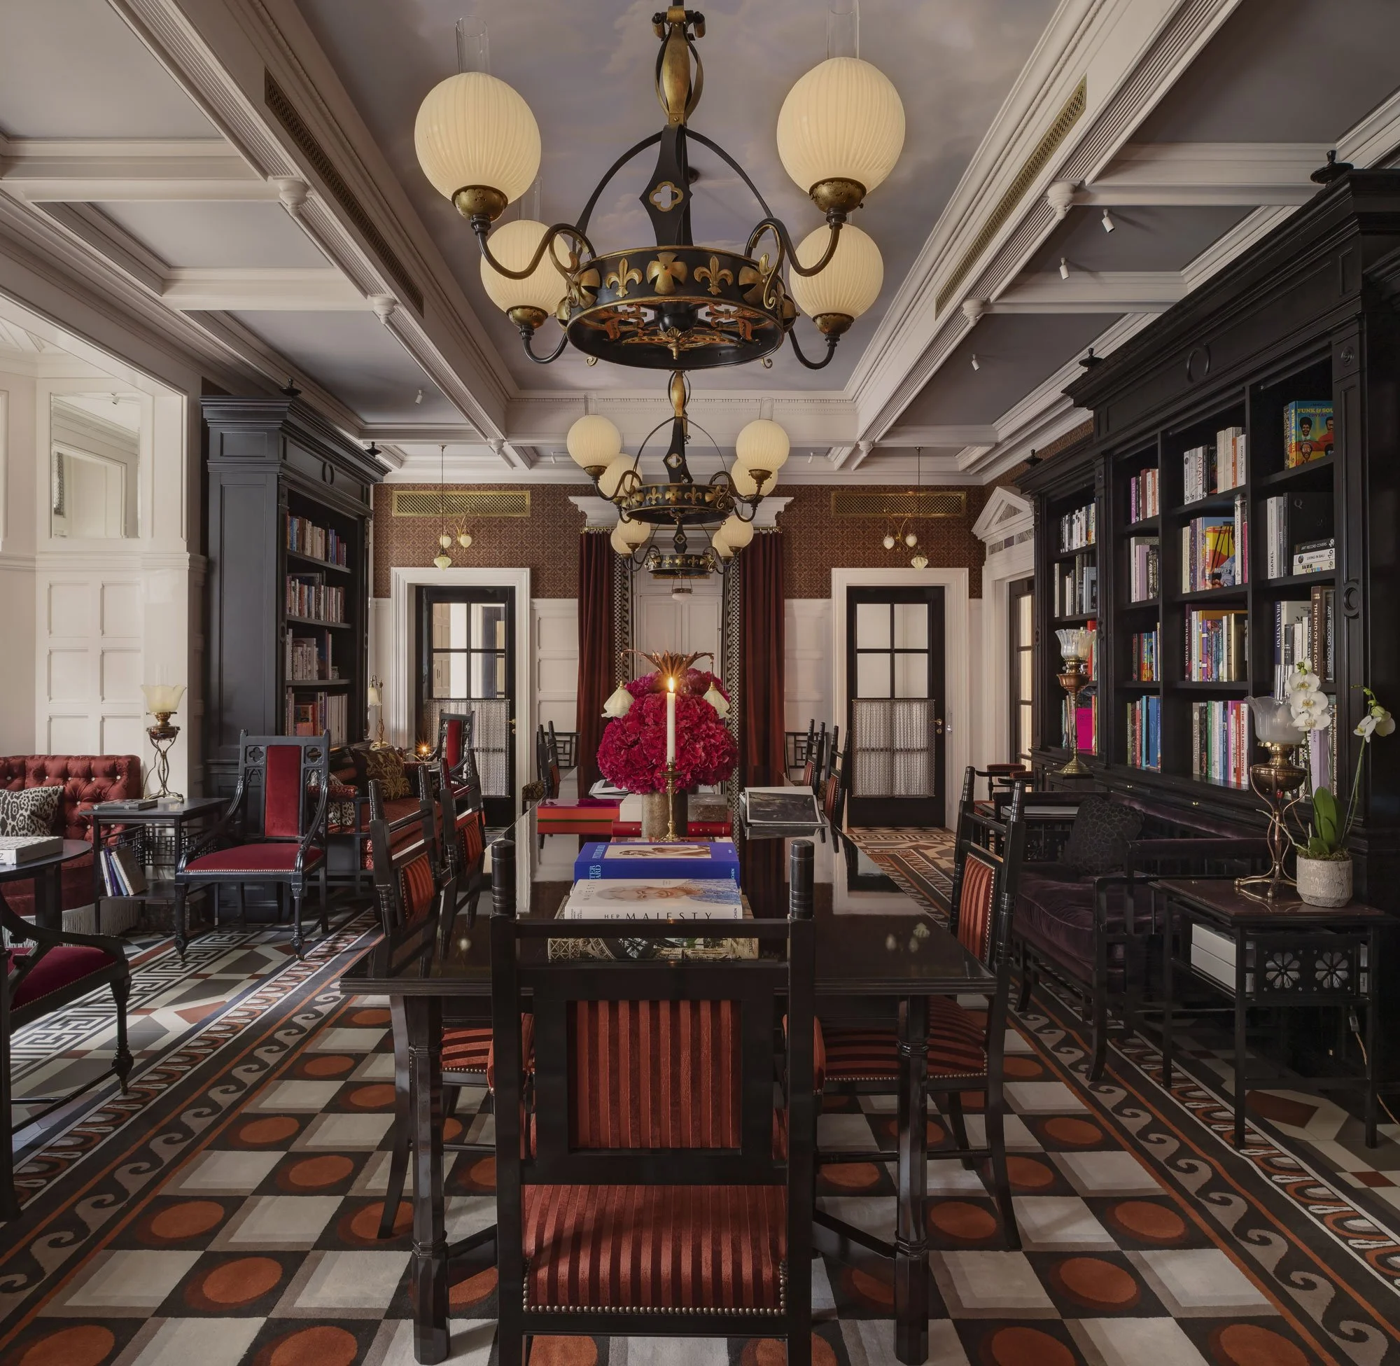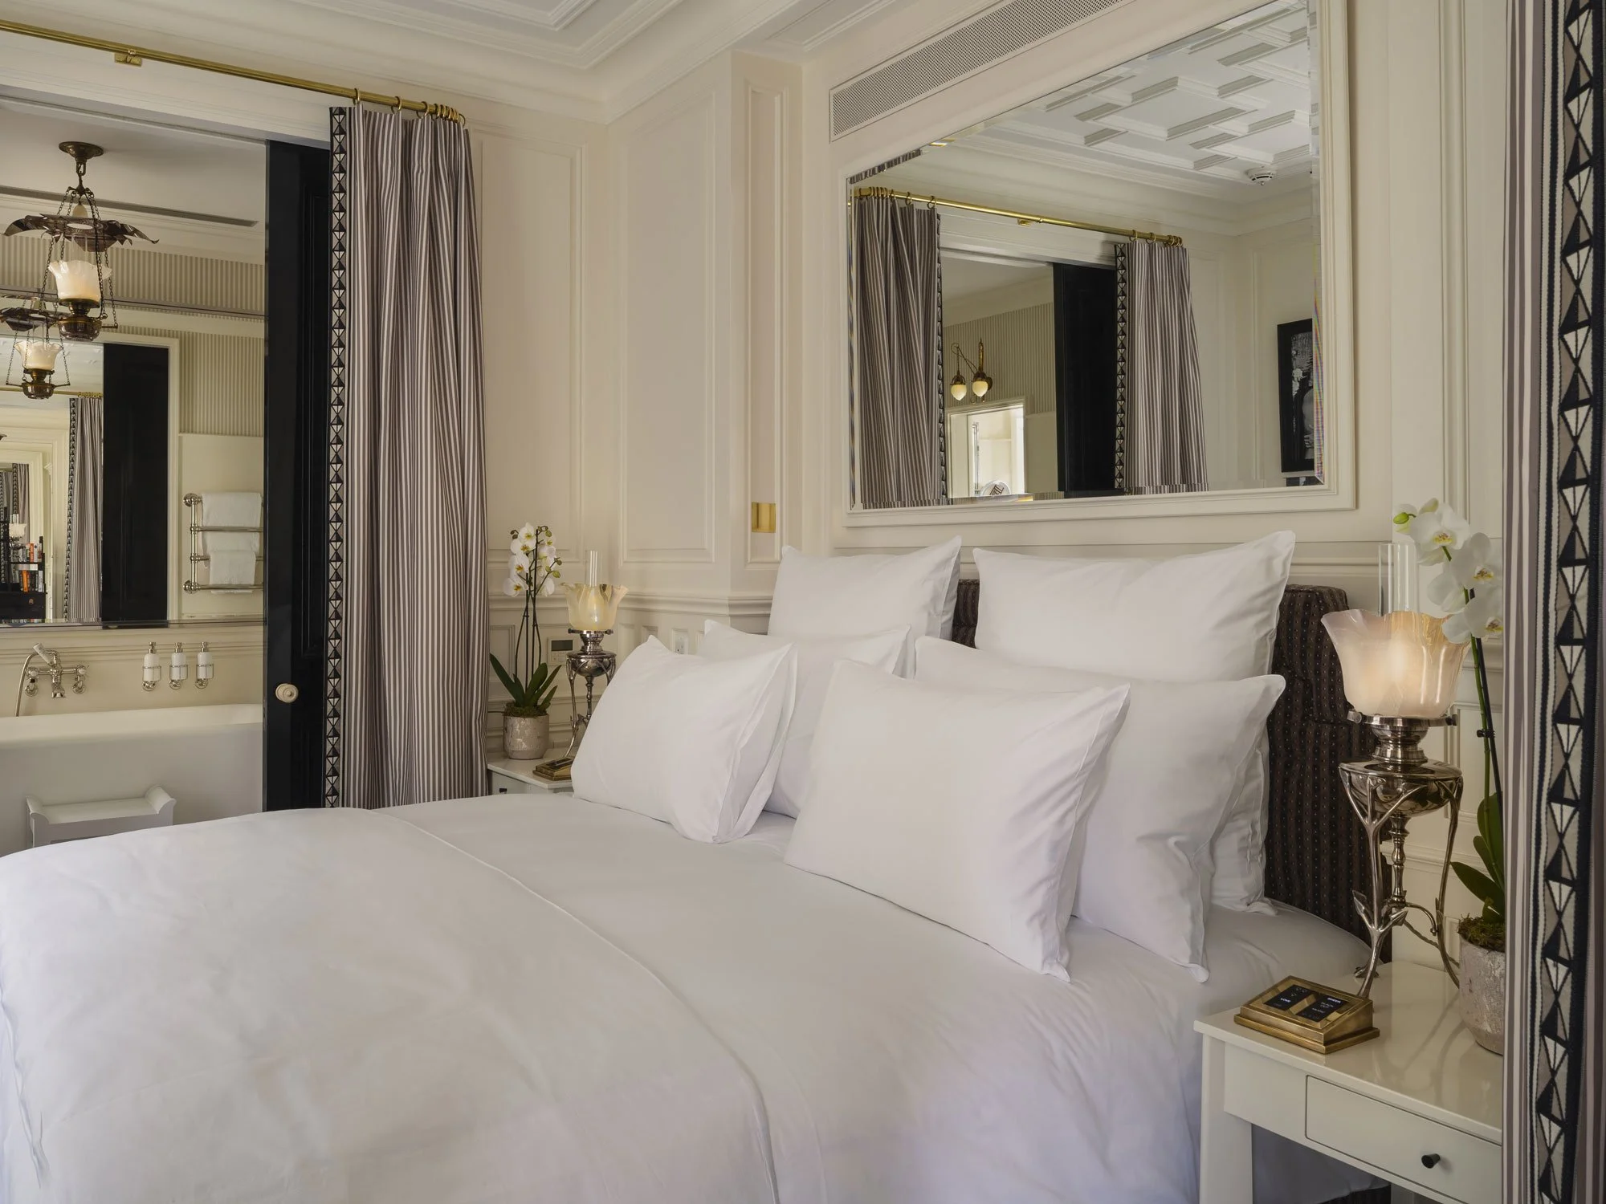
LONDON UNITED KINGDOM
… At Sloane





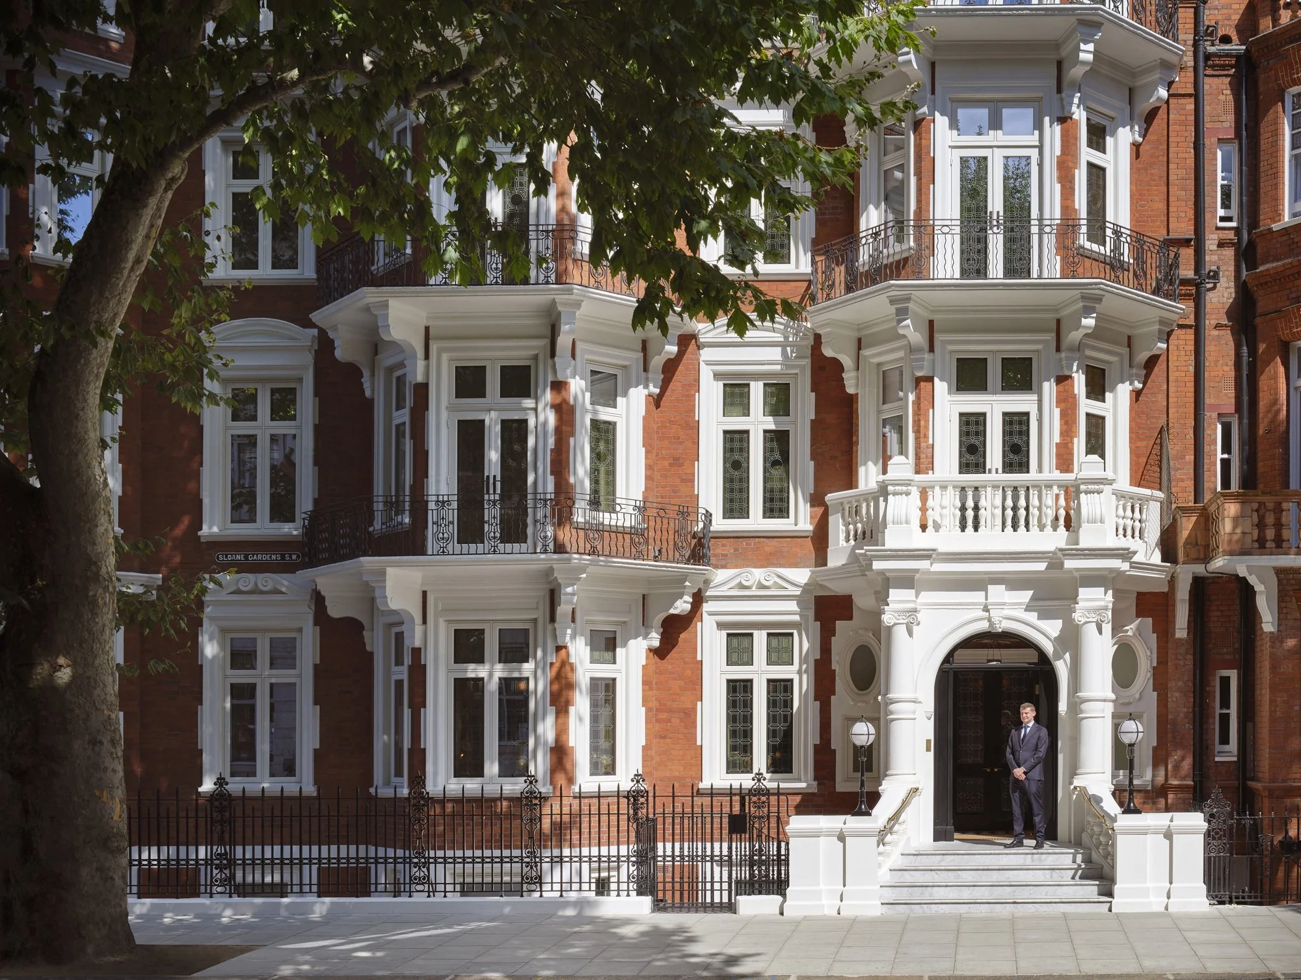
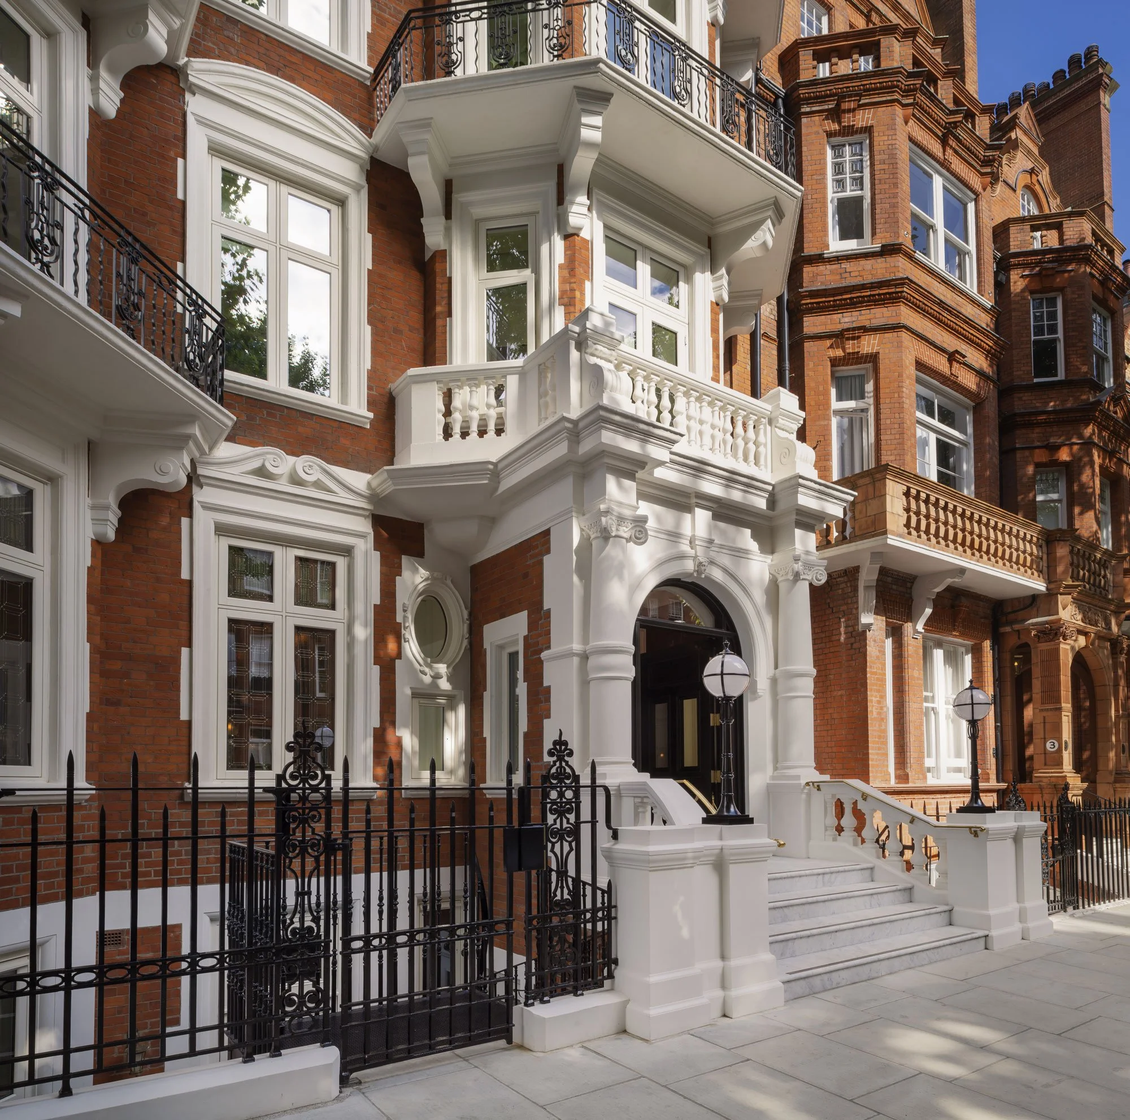
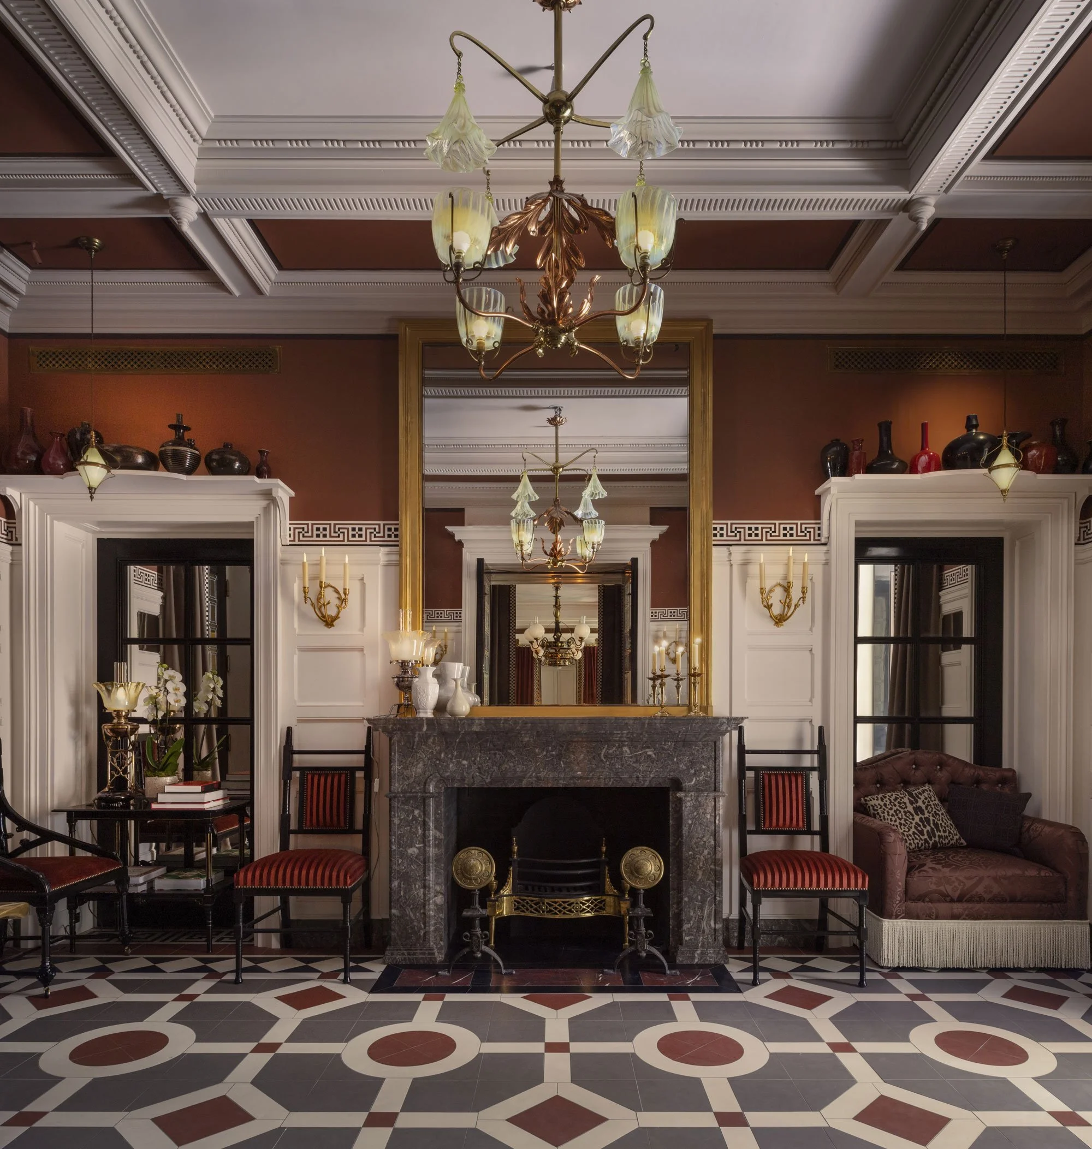
ReardonSmith transformed Sloane Gardens, a 19th Century residential property within London’s Sloane Square Conservation Area, into a luxurious 30-bedroom hotel.
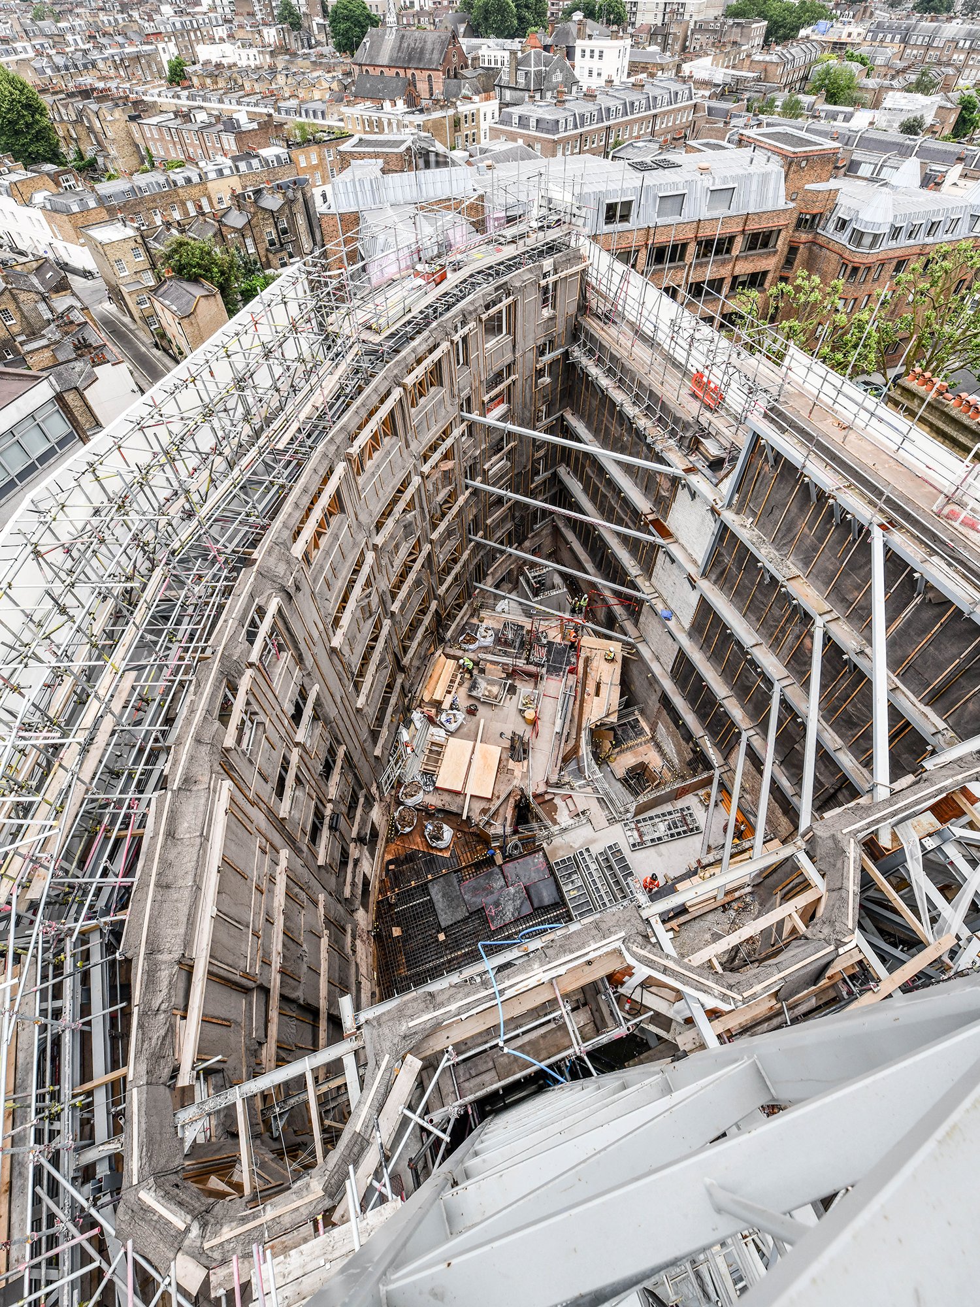
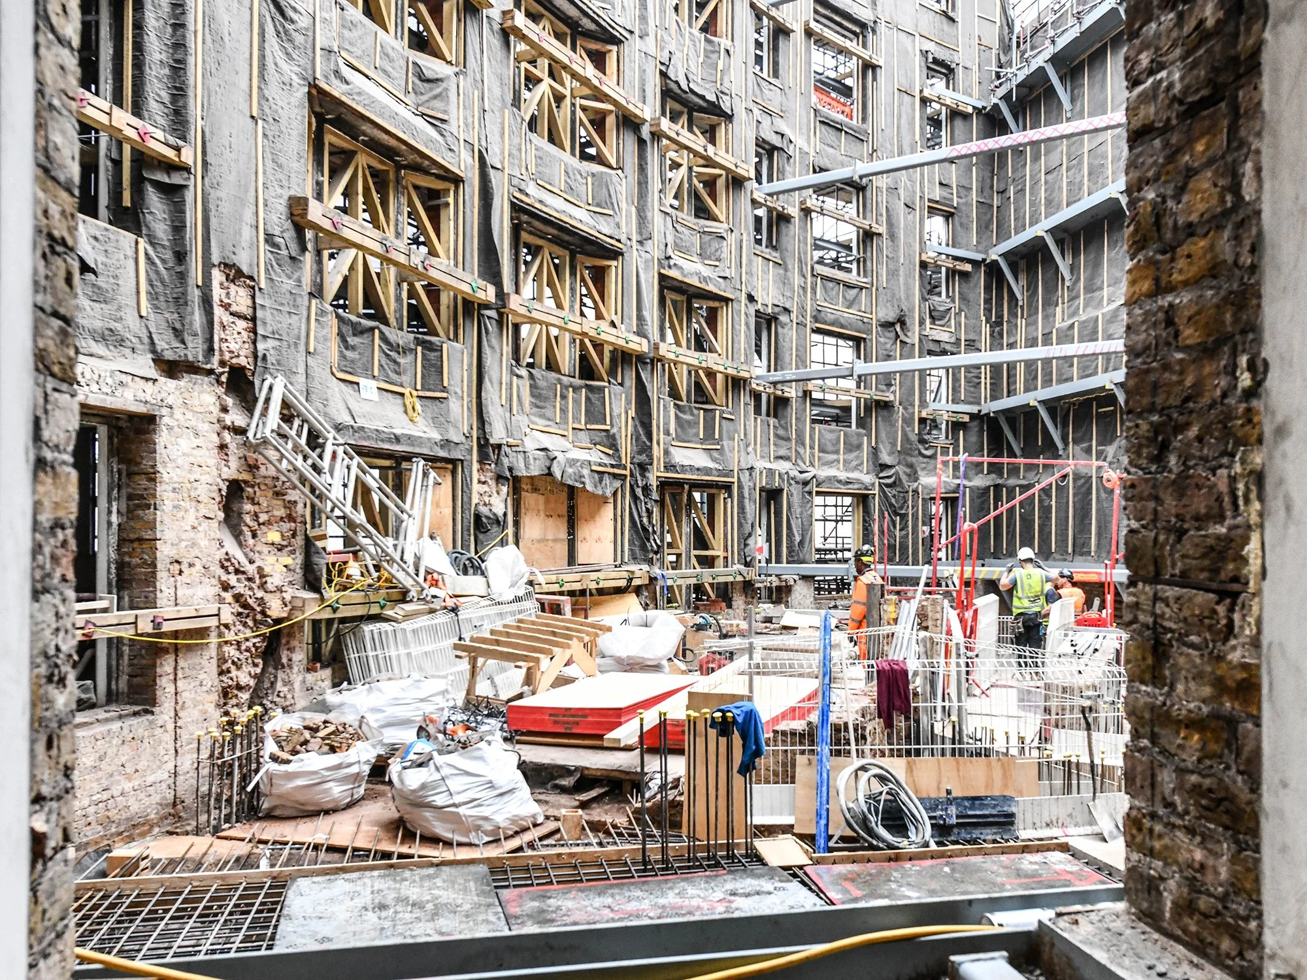
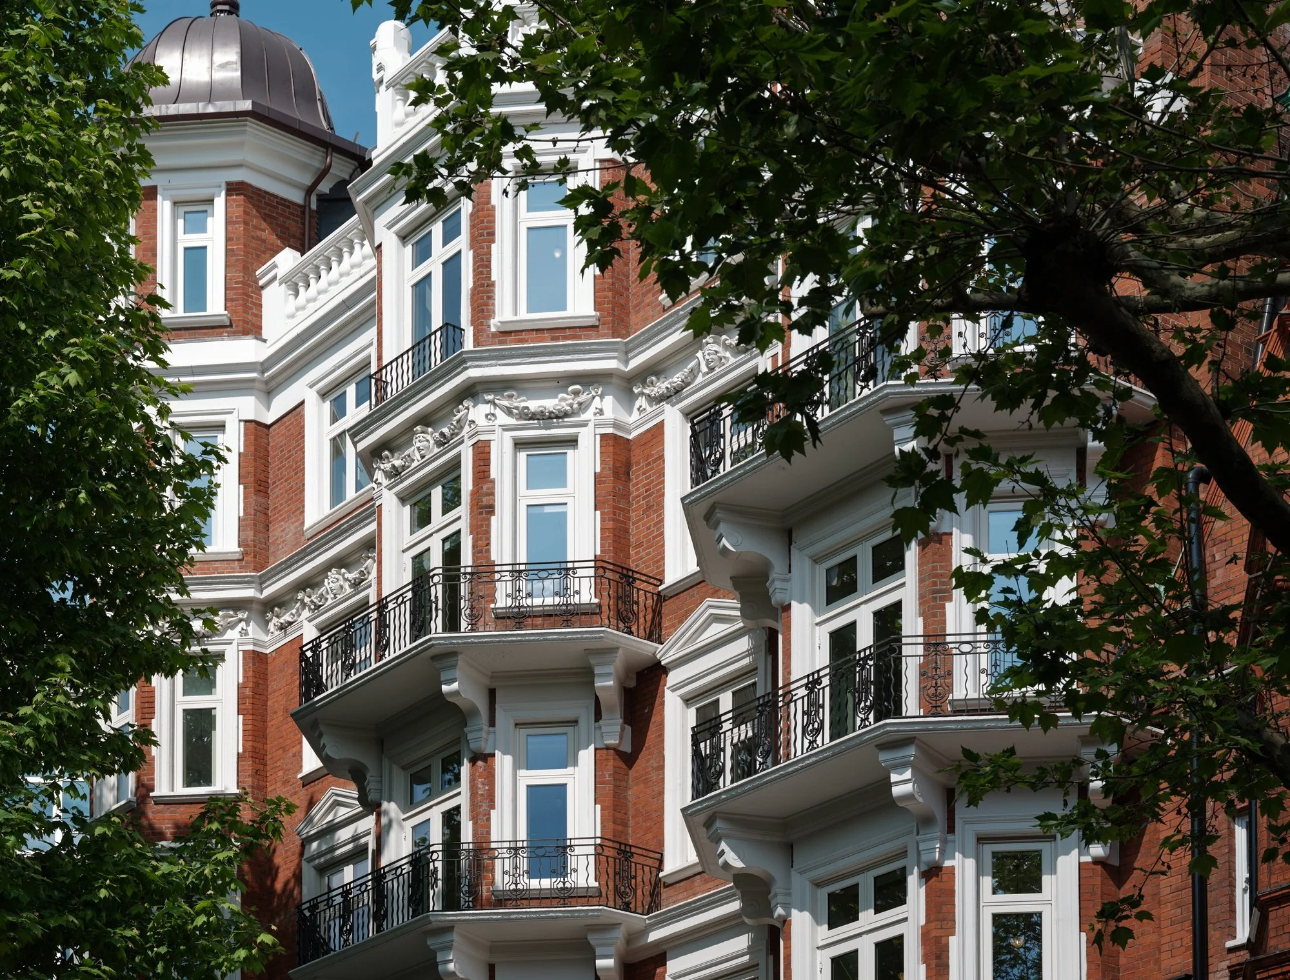
The team designed a façade retention scheme as well as a mansard roof extension accentuated by a copper cupola.
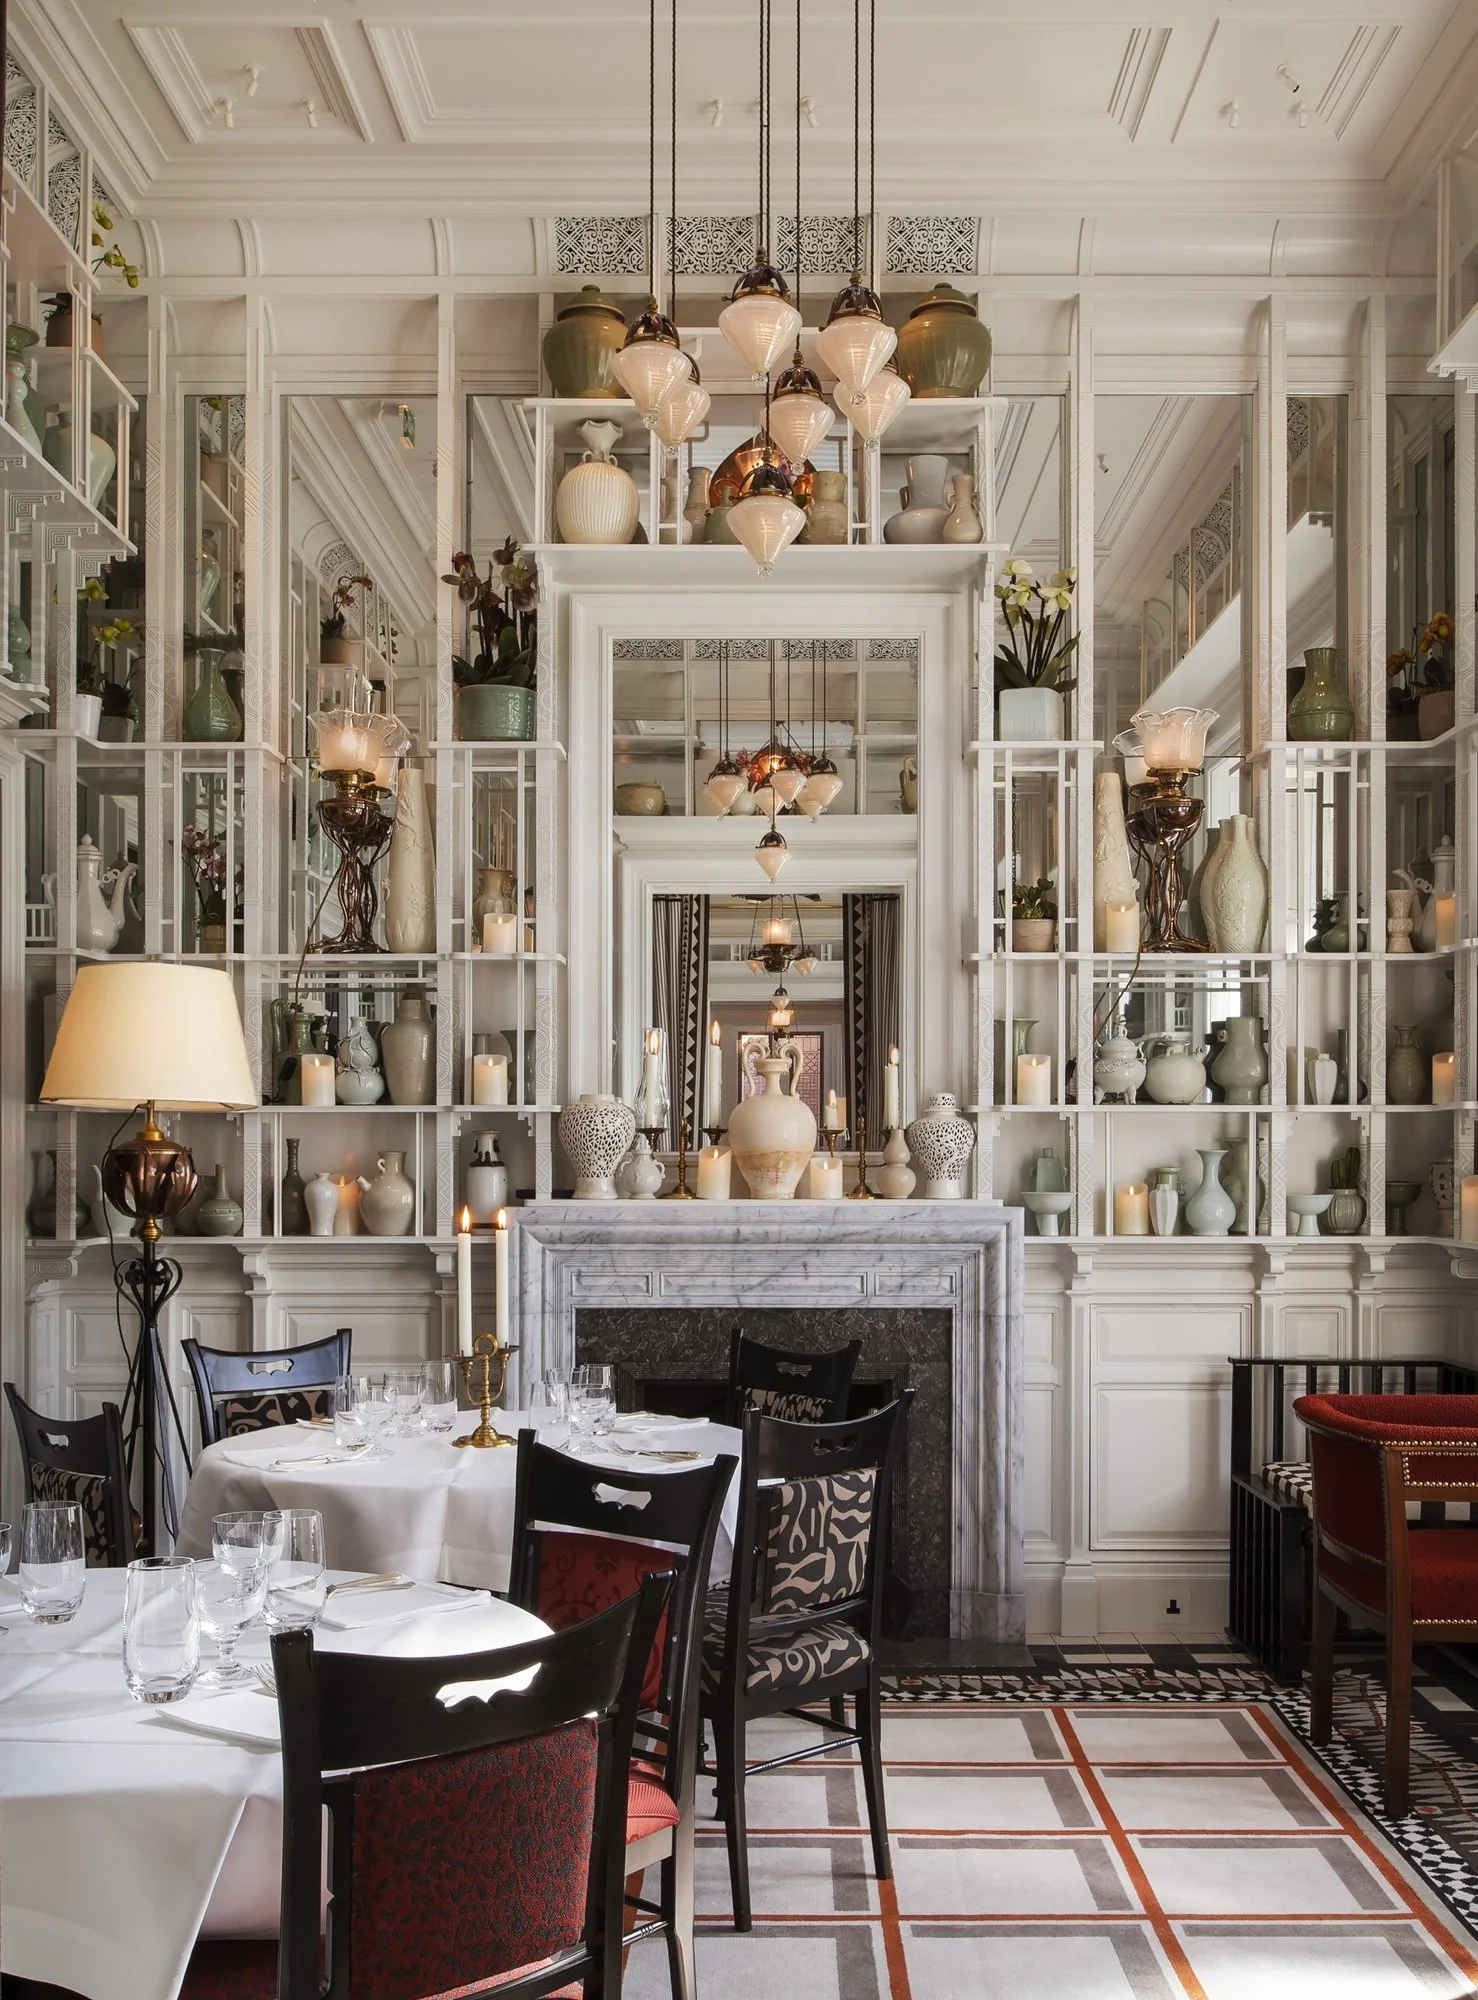
The hotel includes a fine dining restaurant housed in a rooftop extension, a ground-level coffee shop and a bar on the lower round floor. Basement works accommodate plant equipment, whilst a new sub-station will support the uplift in energy requirements.
Blending historical charm with modern functionality, the hotel preserves the essence of an Edwardian property while incorporating contemporary infrastructure and amenities.
Lead Architect & Interior Design Technical Documentation
Conversion
RIBA Stages 1-7
2,330 m2 / 25,080 ft²
30 rooms
Role
Type
Stages
Area
Key Count