LONDON UNITED KINGDOM
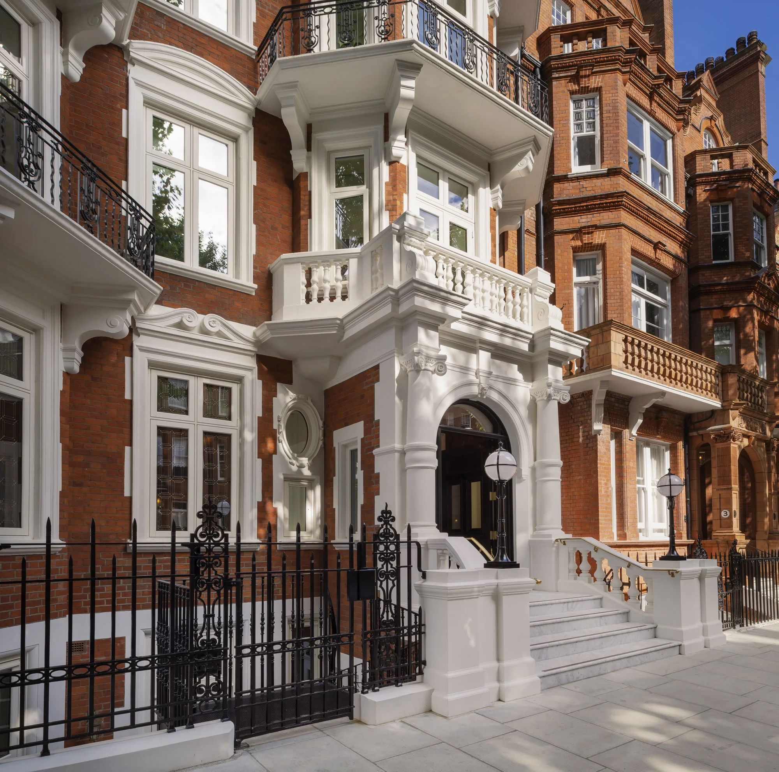
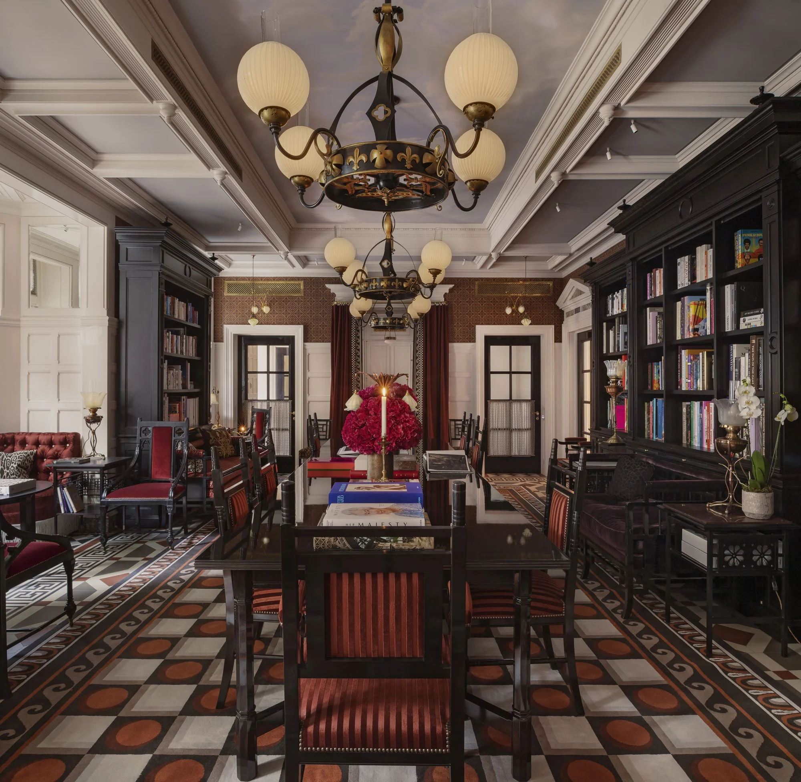
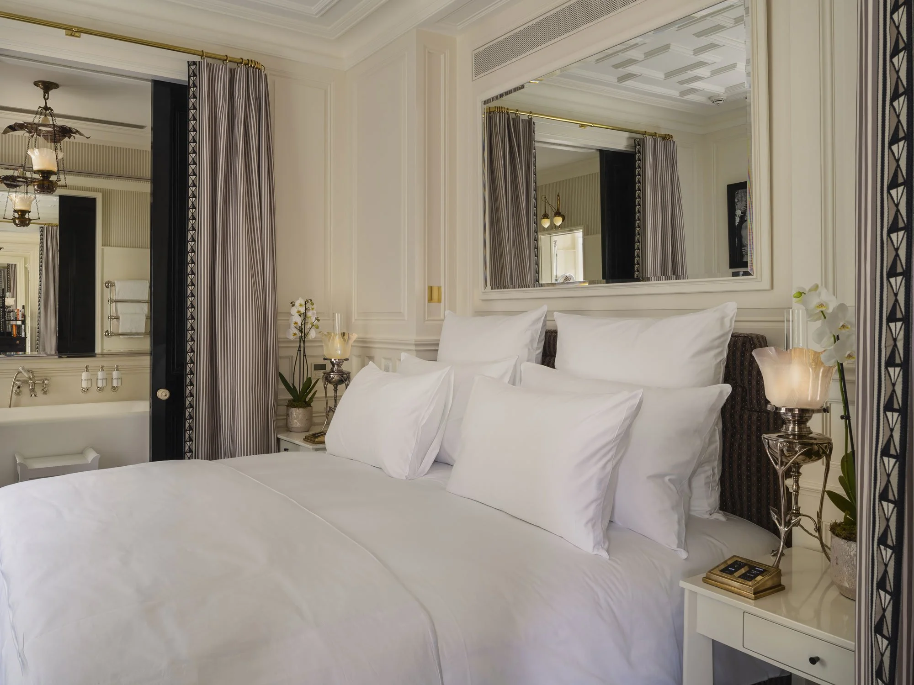
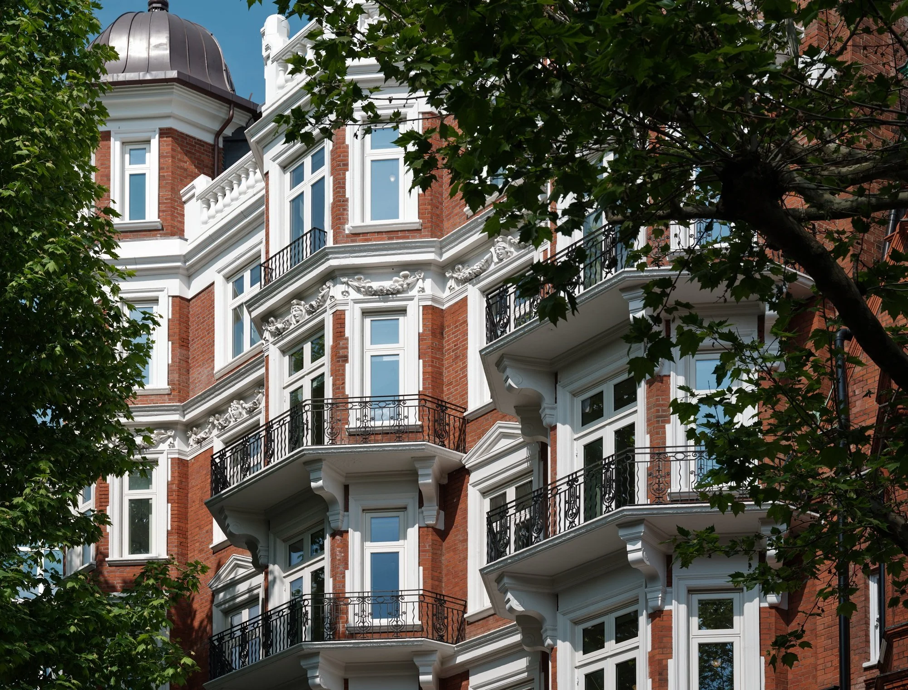
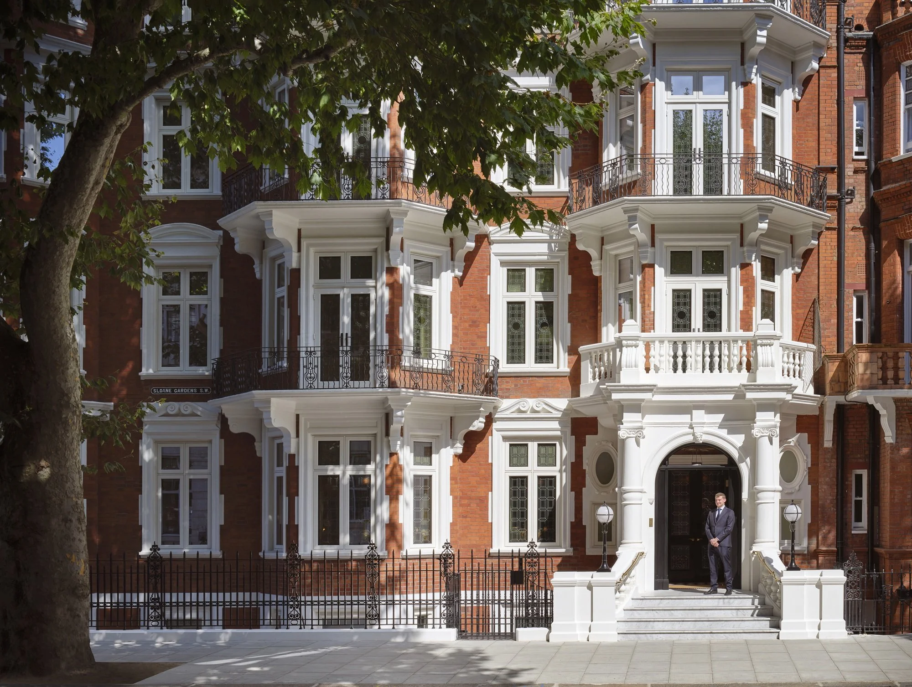
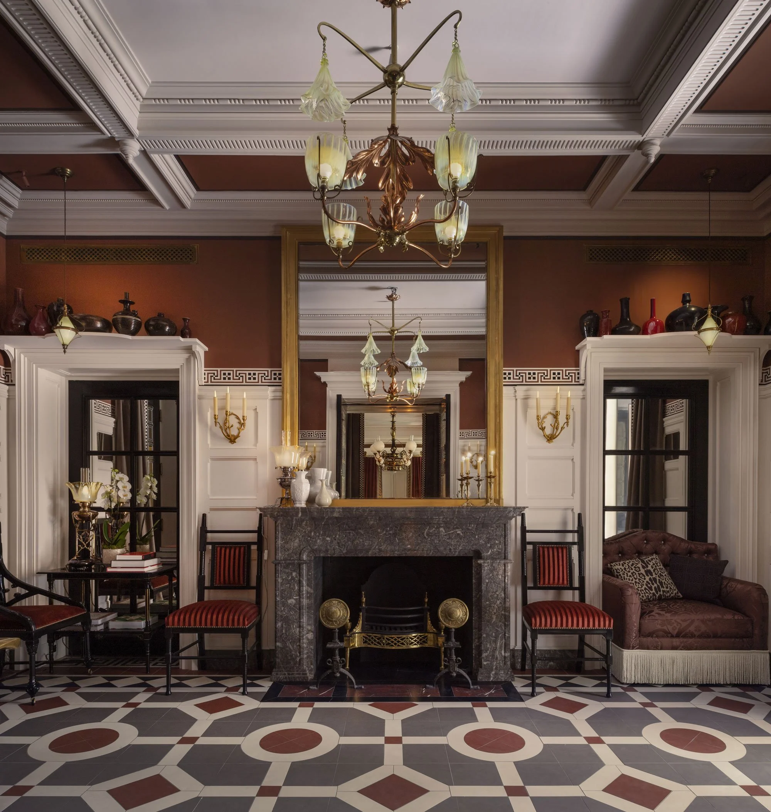
ReardonSmith transformed Sloane Gardens, a 19th Century residential property within London’s Sloane Square Conservation Area, into a luxurious 30-bedroom hotel.
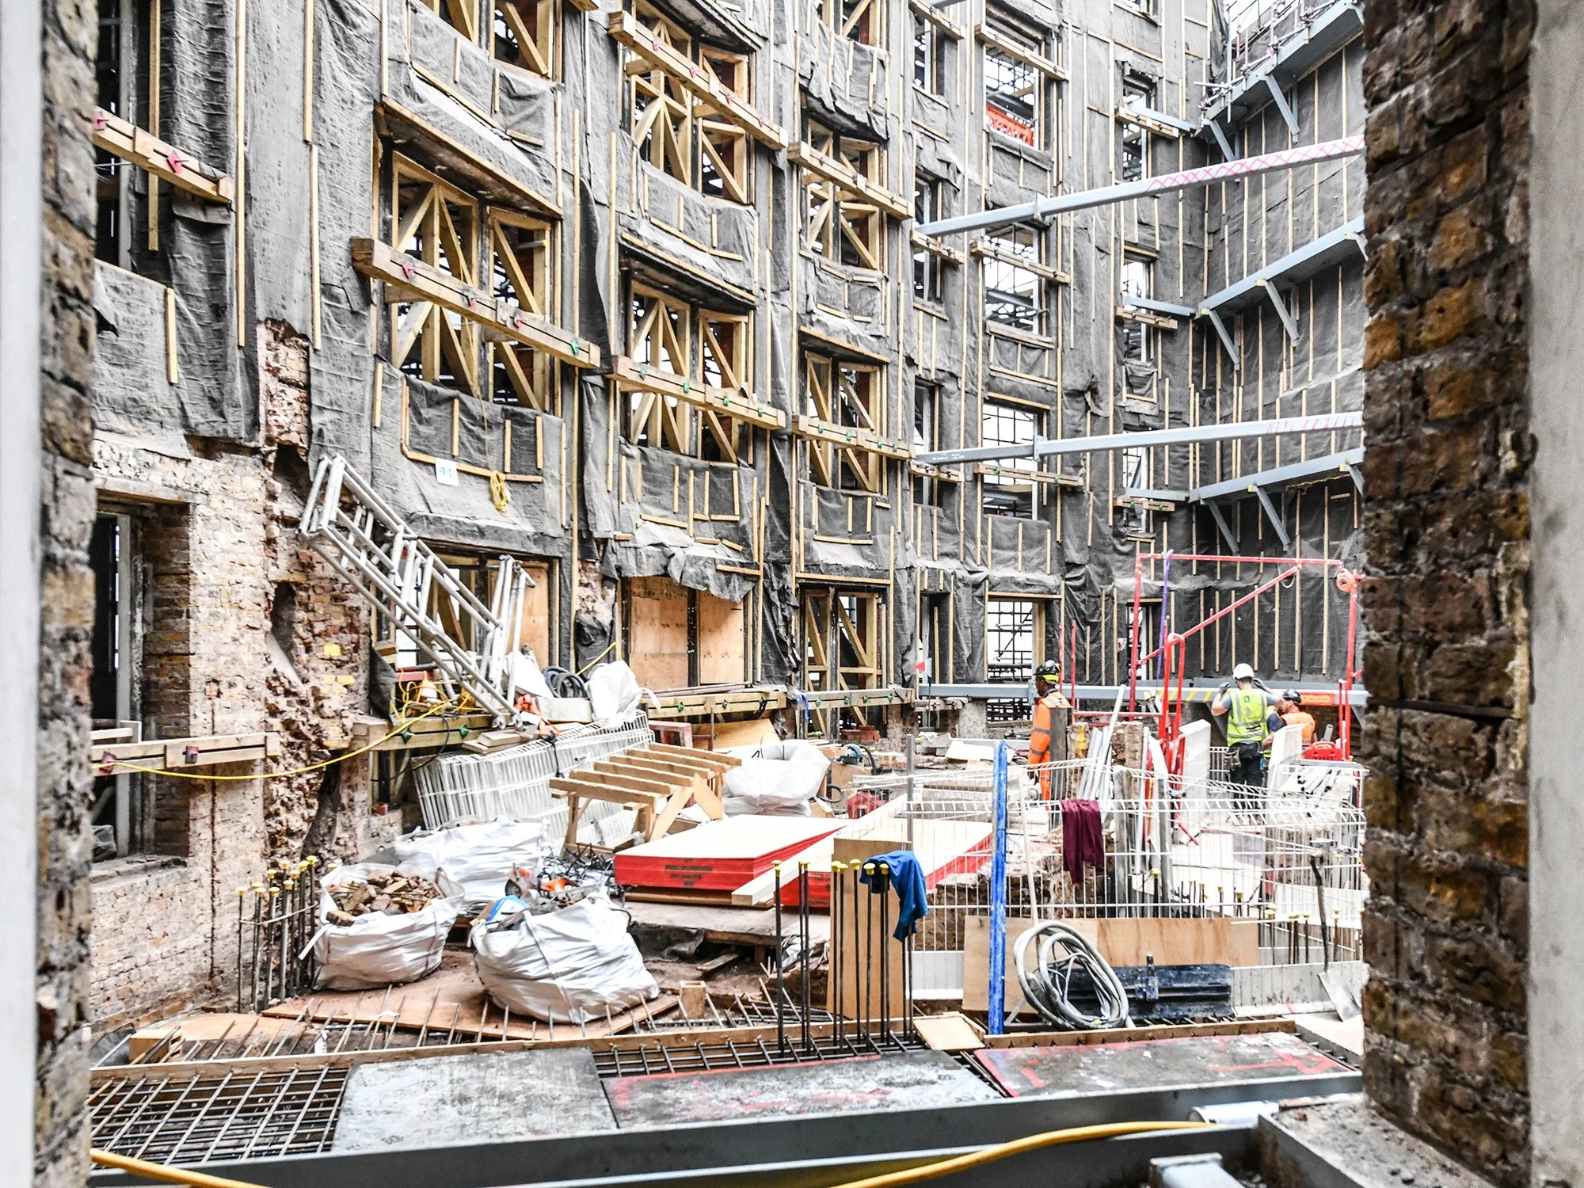
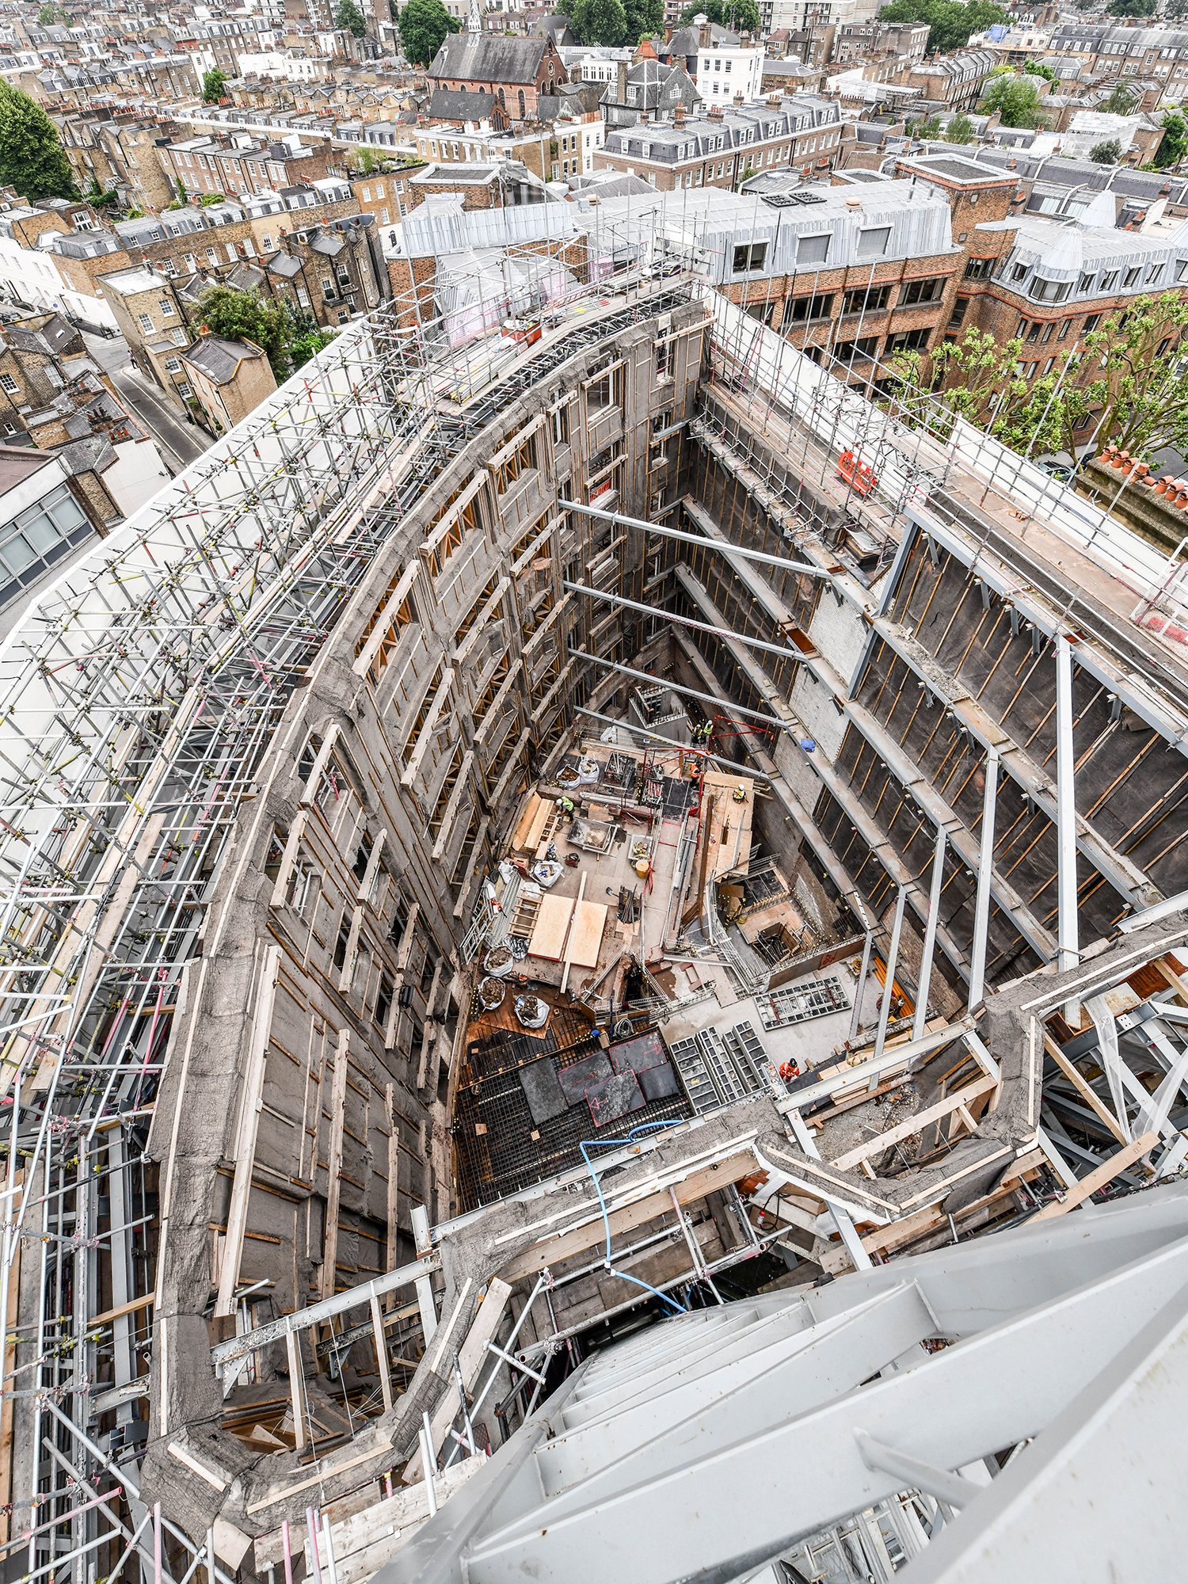
The team designed a façade retention scheme as well as a mansard roof extension accentuated by a copper cupola.
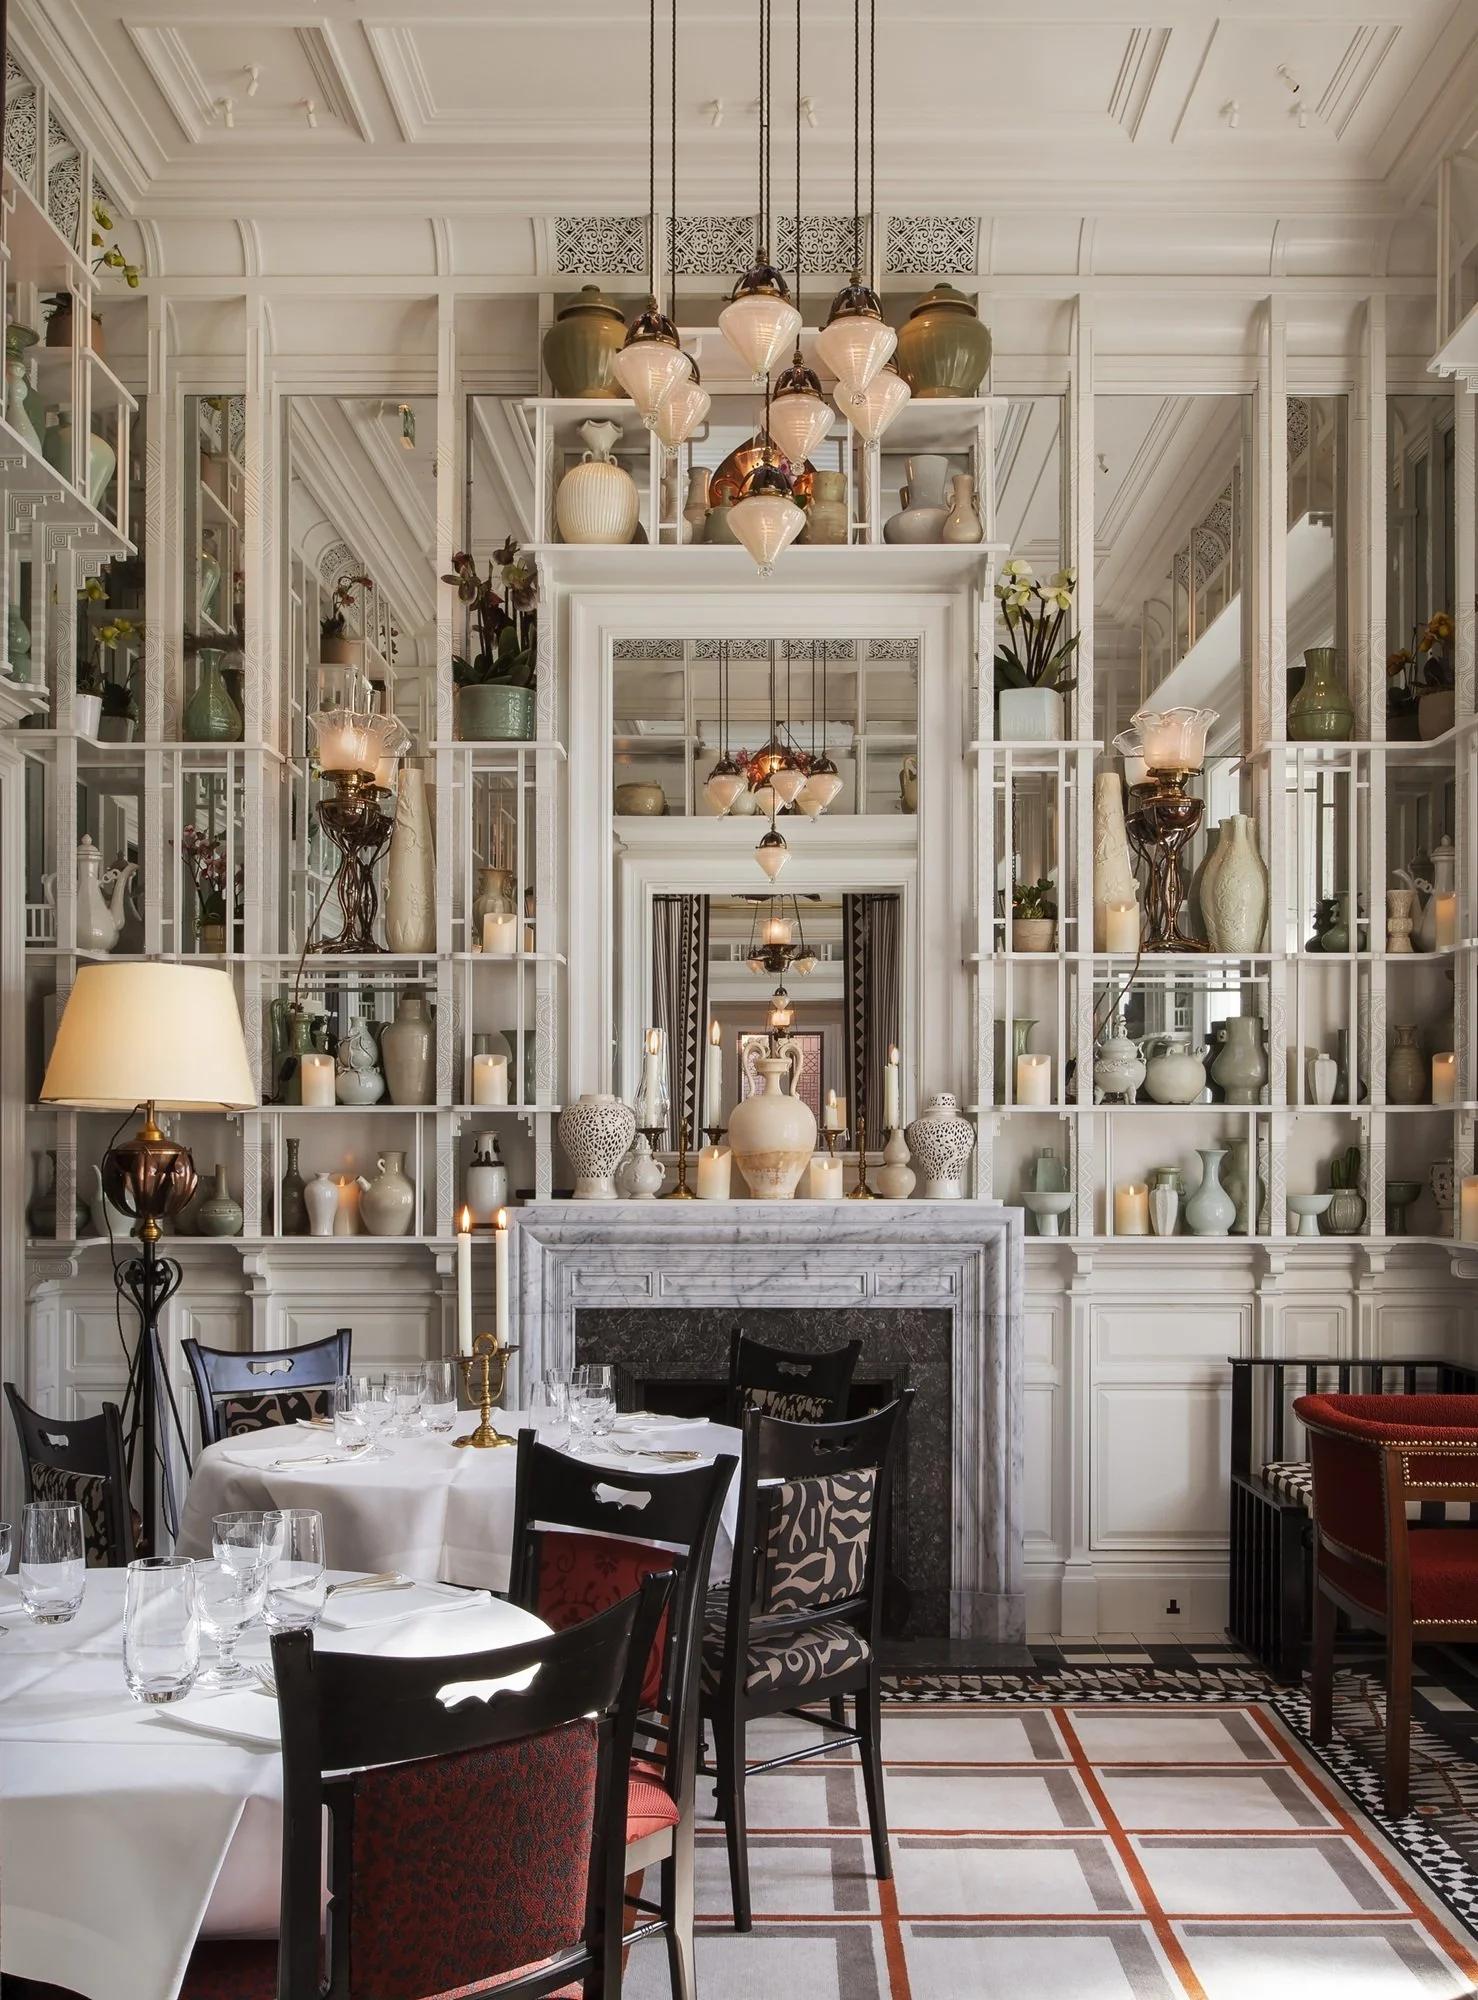
The hotel includes a fine dining restaurant housed in a rooftop extension, a ground-level coffee shop and a bar on the lower round floor. Basement works accommodate plant equipment, whilst a new sub-station will support the uplift in energy requirements.
Blending historical charm with modern functionality, the hotel preserves the essence of an Edwardian property while incorporating contemporary infrastructure and amenities.





… At Sloane
Role
Type
Stages
Area
Key Count
Lead Architect, Interior Design Technical Documentation
Conversion
RIBA Stages 1-7
2,330 m2 / 25,080 ft²
30 rooms